
Compartmentation Surveys
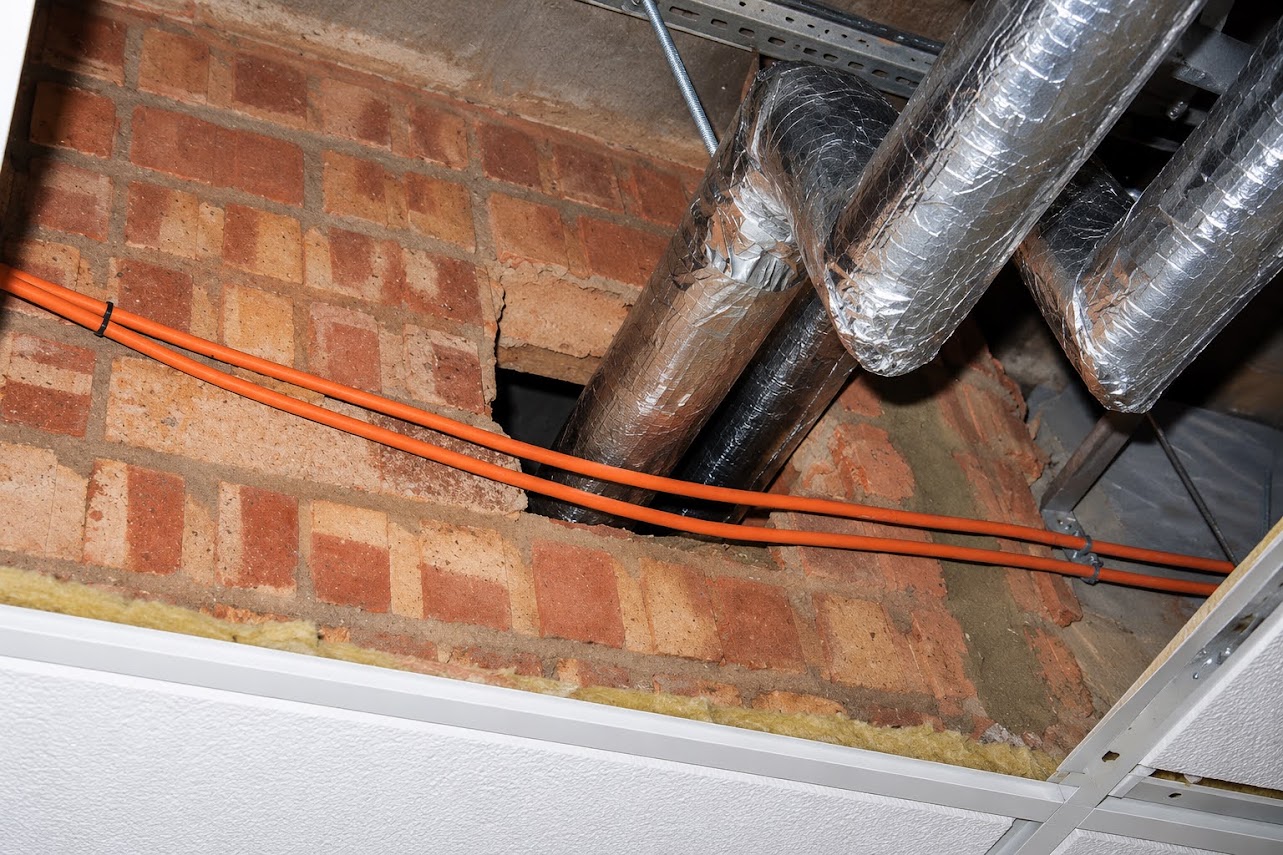
Inspection of accessible compartmentation features, with clear records of visible defects and areas requiring further investigation.
Understanding accessible compartmentation
Fire-resisting walls, floors, doors and the protection around service openings work together to help restrict the spread of fire and smoke. Damage, alterations and poorly protected openings can affect the continuity of these measures.
East Anglia FireScope provides surveys within an agreed scope, helping clients understand the visible condition of accessible compartmentation features.
What a survey can include
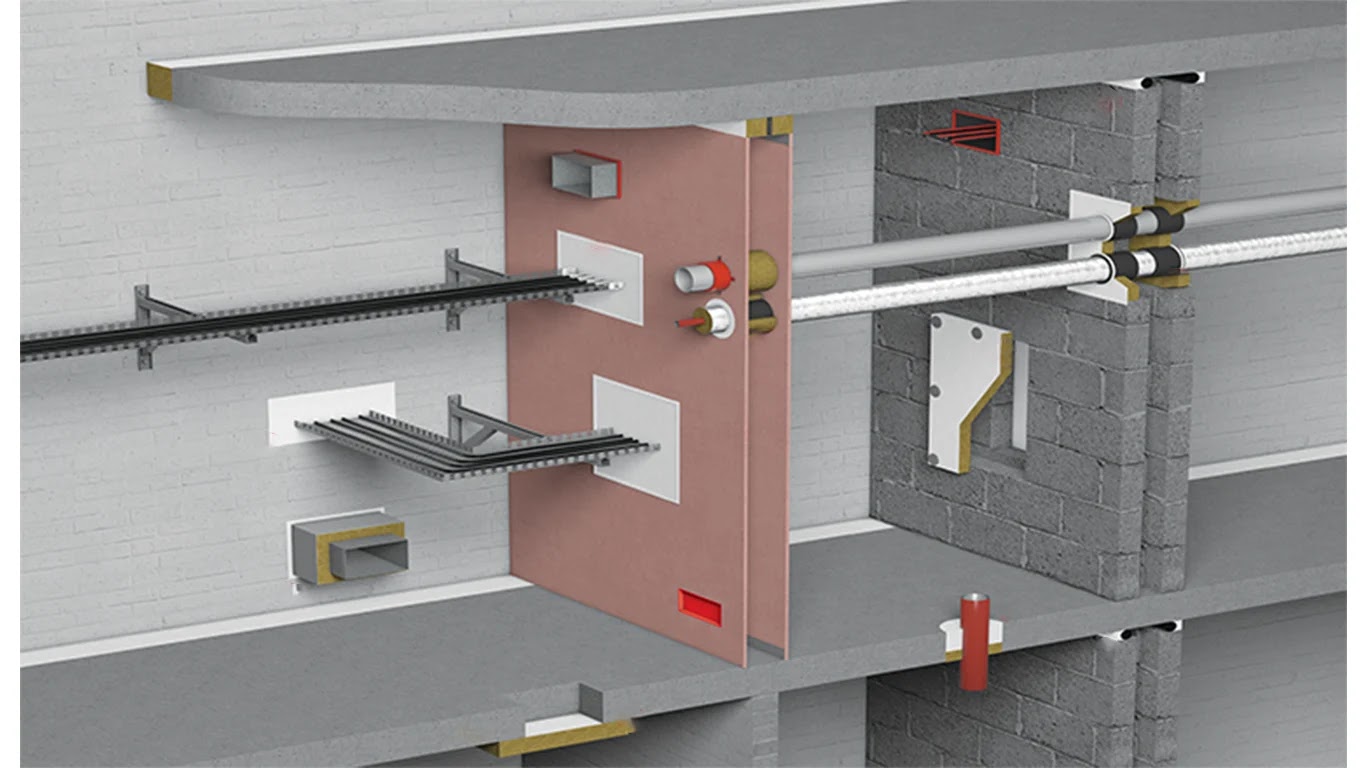
- Accessible fire-resisting walls and floors
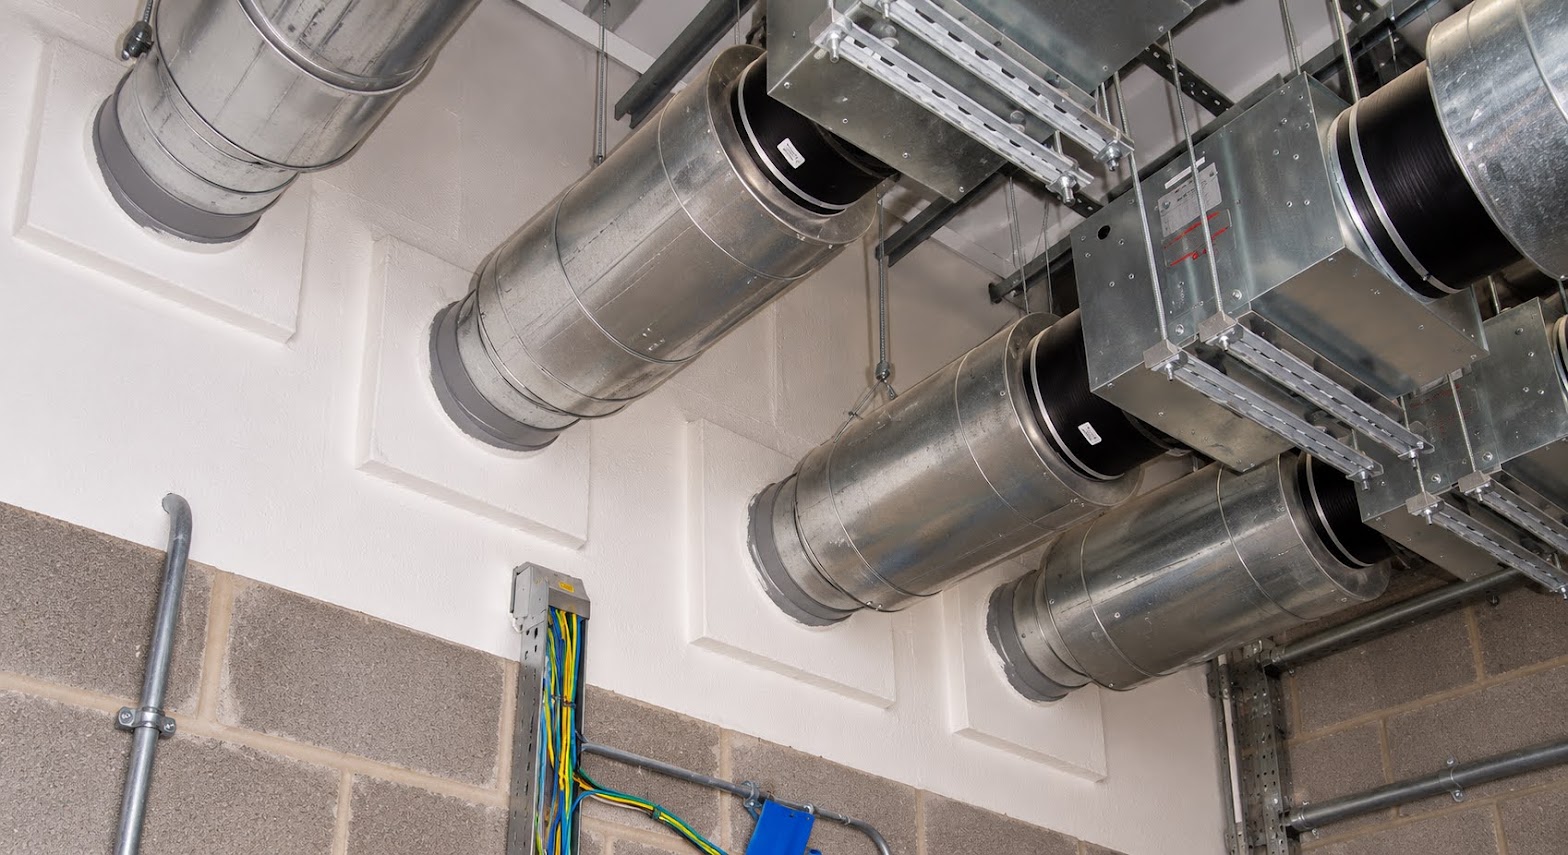
- Visible service penetrations and associated fire stopping
- Visible gaps, openings and damage
- Junctions and interfaces within the agreed survey area
- Interfaces between fire door frames and surrounding construction
- Accessible roof voids, ceiling voids or risers where safe access is arranged
The scope depends on the premises, available information and access. We agree the areas to be surveyed and the extent of any intrusive investigation before work starts.
Information and access
Existing fire strategies, compartmentation drawings, fire risk assessments and product records can help establish the intended arrangement. Where information is missing or the construction cannot be confirmed, this is recorded rather than assumed.
A visual survey cannot confirm the condition of concealed construction or the tested suitability of a fire stopping system from appearance alone. Additional opening up, product evidence or specialist advice may be required.
Clear findings and next steps
Survey findings are recorded with locations, photographs and observations. The report identifies visible defects, limitations and areas where more information or further investigation is needed.
This gives building owners and facilities teams a record they can use when planning further assessment or remedial works. Advice should be sought from a competent fire risk assessor to determine the works required in the context of the building’s fire risk assessment and fire strategy, with specialist technical advice where needed.
Working alongside fire door inspections
Compartmentation observations can be included alongside a fire door inspection where agreed. A dedicated compartmentation survey has its own scope and should not be assumed to be included in a door inspection quotation.
Practical support
We can explain the findings and help you understand the information needed for the next stage. Where specialist design, confirmation of the fire strategy or additional technical assessment is required, we will identify that need.
Discuss your building
Tell us which areas you are concerned about and share any existing drawings, risk assessment or survey information. We can establish the proposed scope and access requirements with you.